
Waterfront - Primary on Main
Address
5799 Head Road, Greenville, IN
Price
$ 3,250,000
Property Attributes
- MLS#202607453
- TypeSingle Family
- Listing Status Active
- CountyFloyd
- CityGreenville
- AreaGreenville
- Zip47124
- Style
- Year Built2013
- Taxes$ 4567
- Price$ 3,250,000
- Bedrooms4
- Full Bathrooms4
- Half Bathrooms1
- Sqr Footage5574
- Lot Size53 Acres
Data Source:
Southern Indiana REALTORS® Association (SIRA)
Property Description
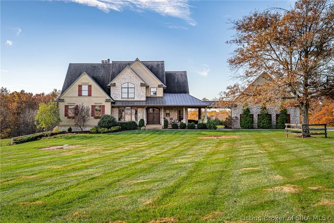
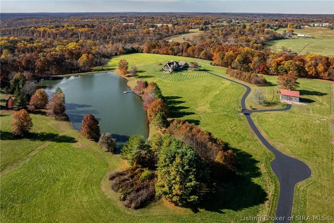
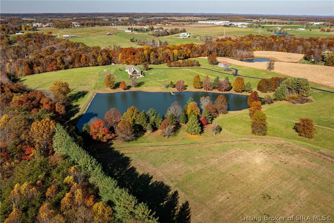
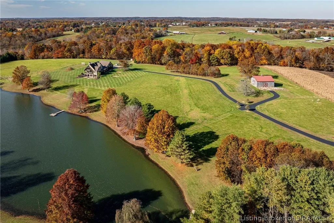
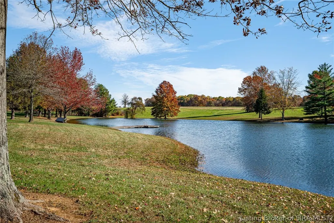
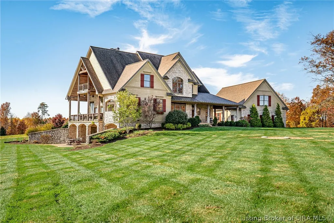
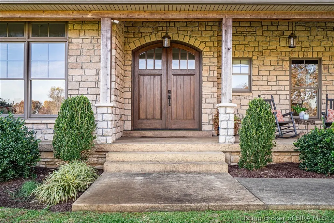
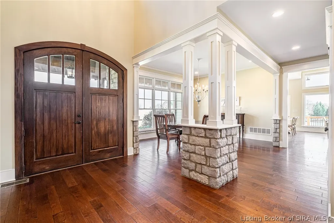
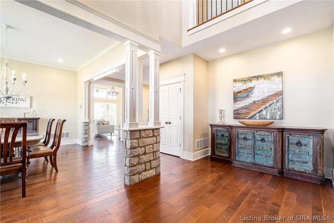
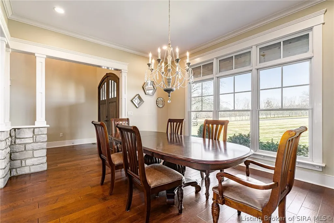
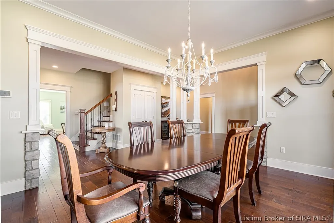
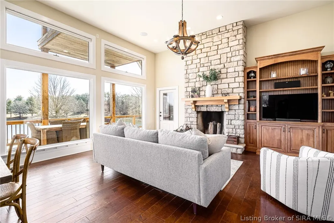
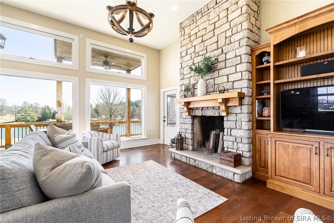
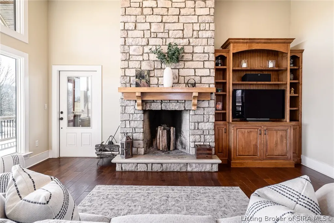
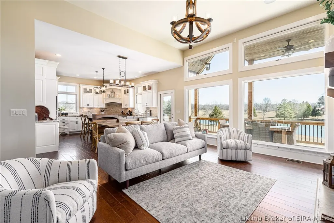
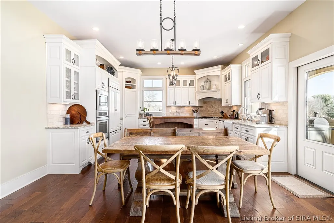
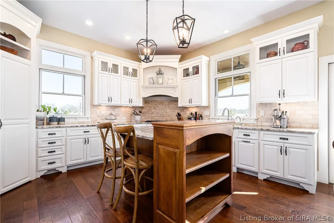
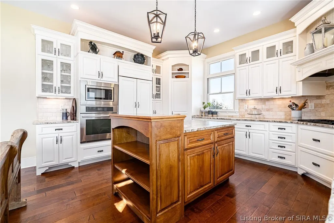
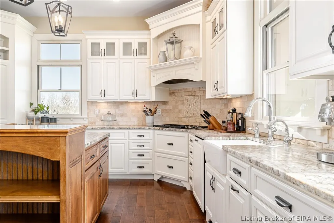
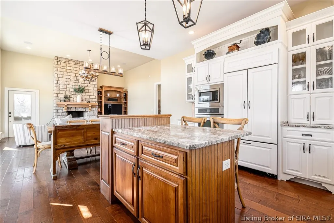
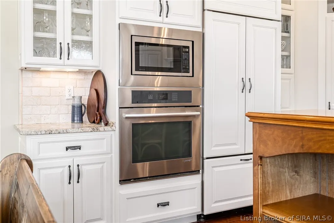
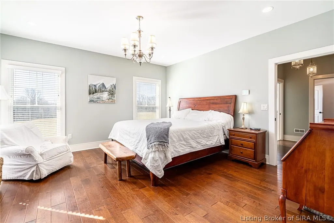
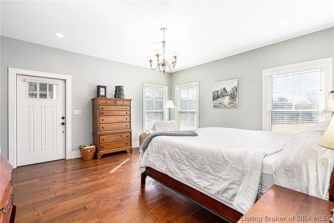
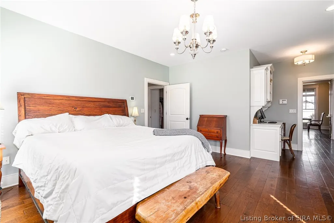
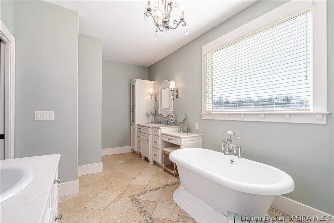
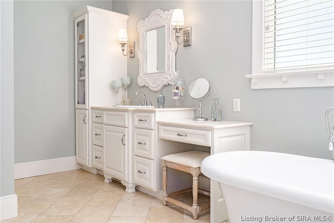
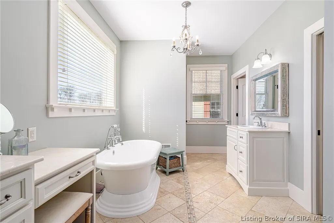
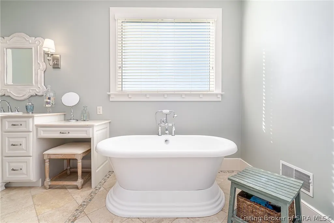
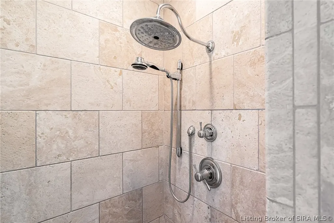
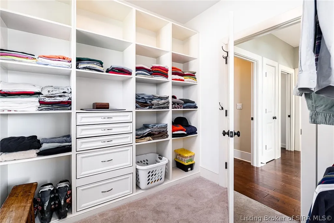
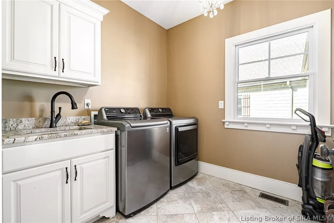
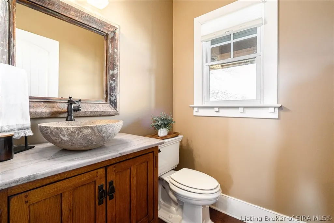
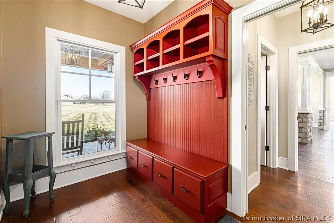
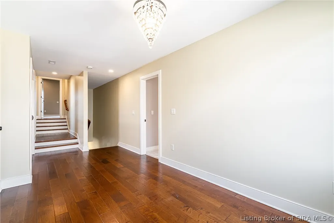
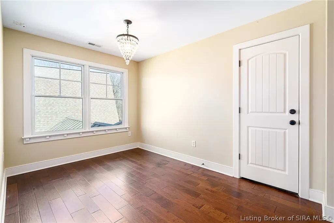
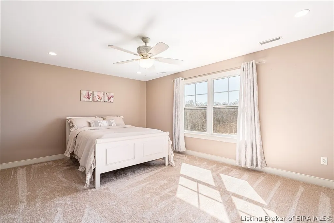
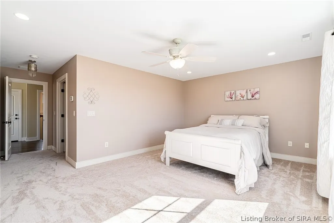
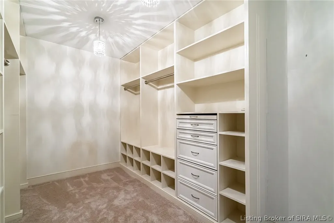
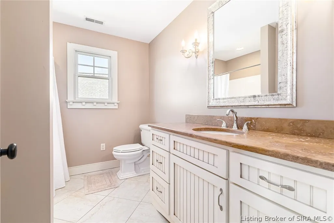
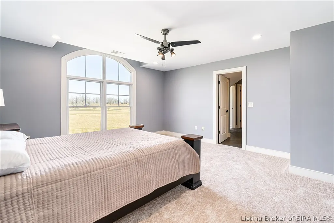
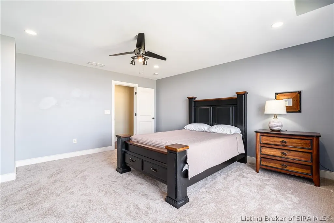
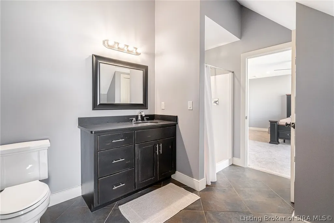
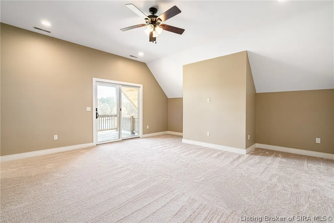
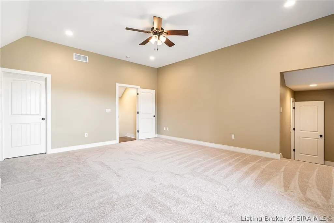
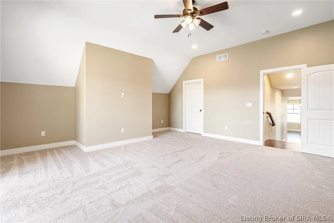
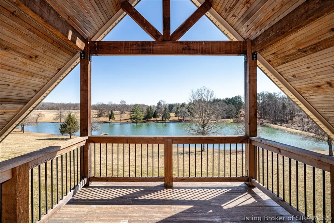
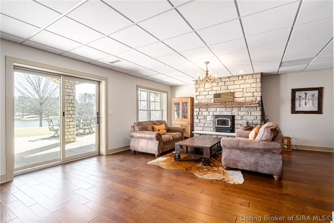
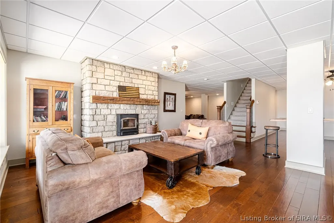
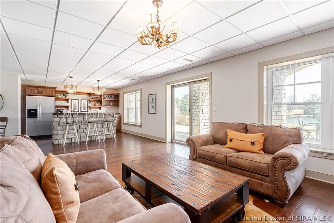
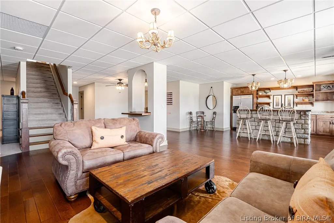
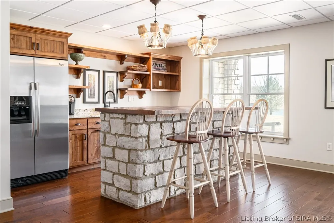
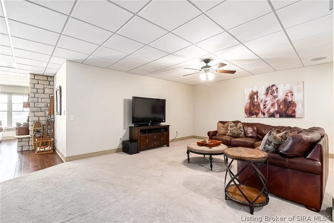
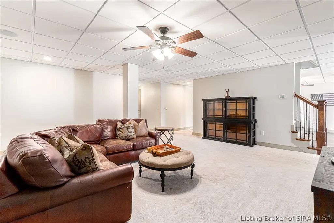
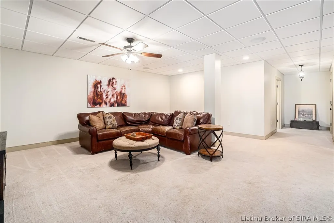
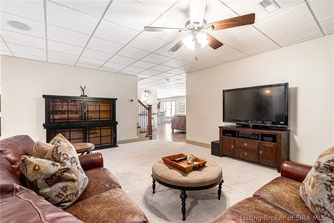
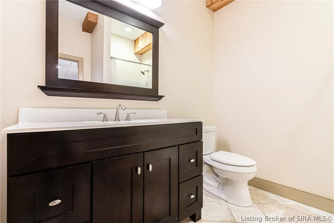
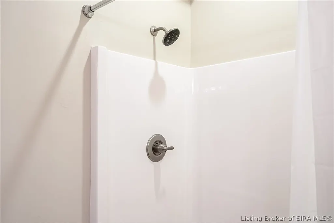
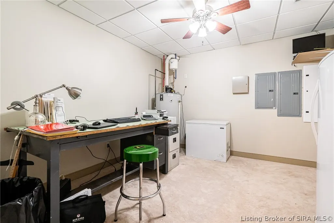
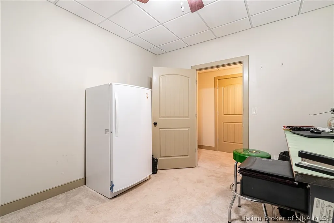
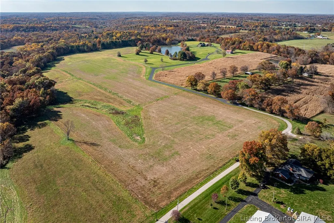
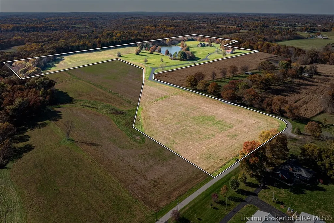
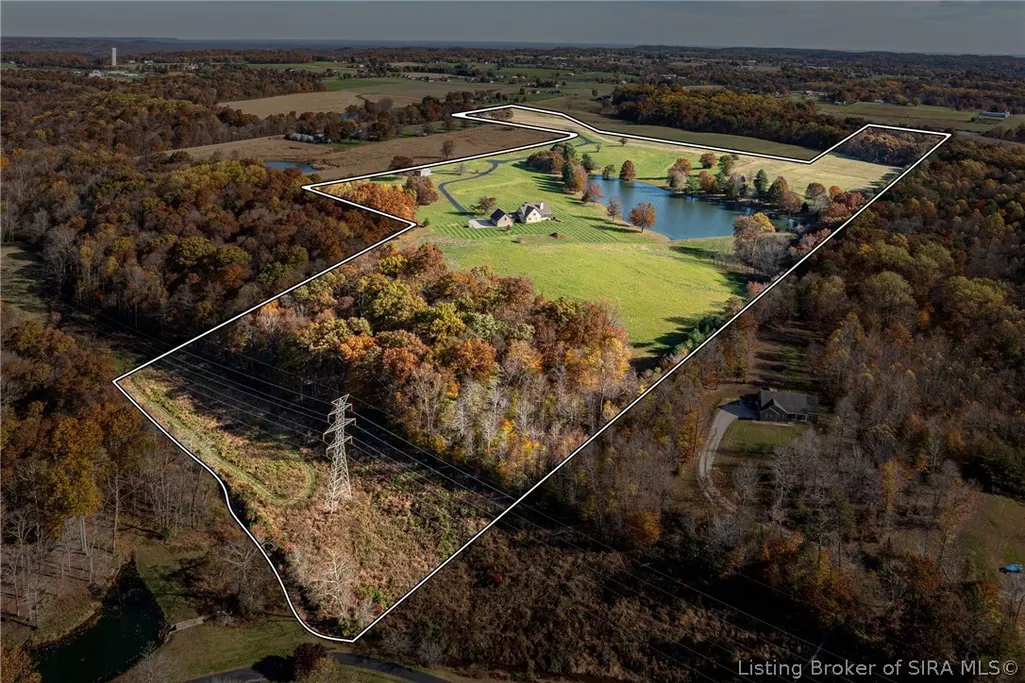
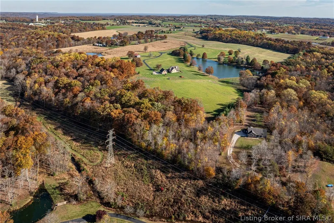
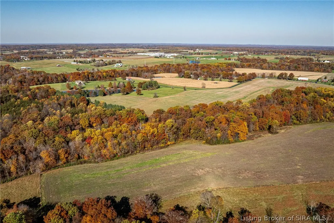
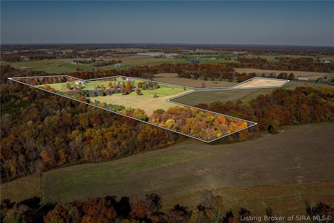
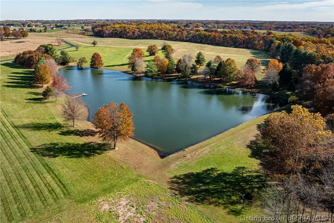
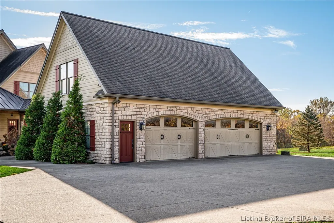
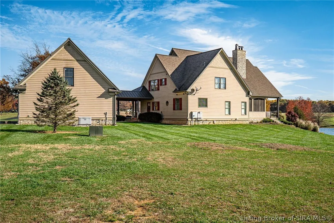
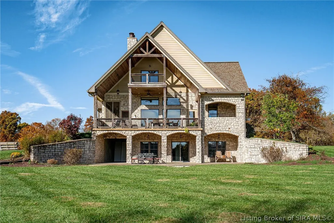
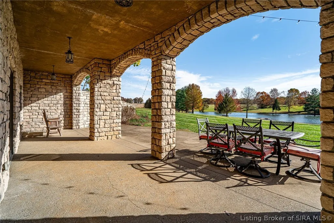
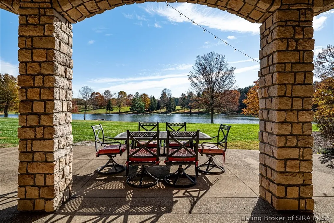
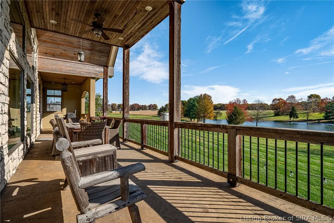
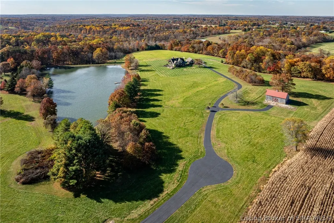
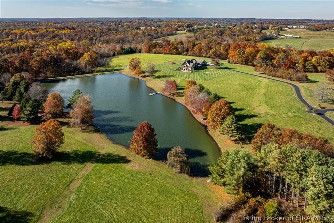
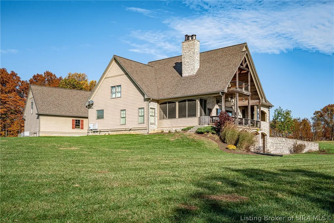
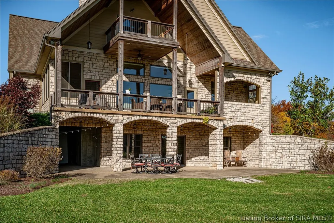
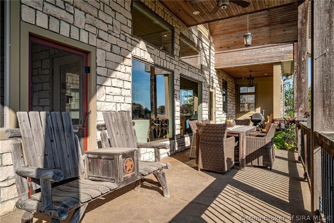
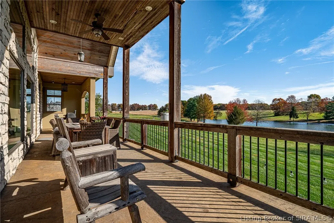
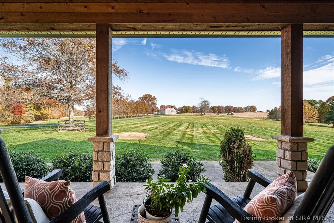
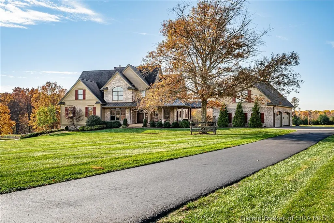
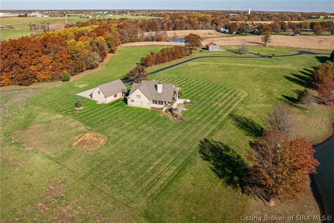
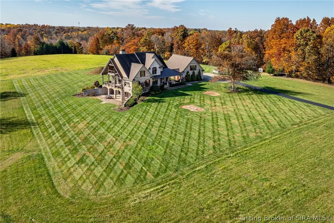
This estate unfolds across 53 acres of rolling landscape, anchored by a 3.75 acre private lake. A covered front porch welcomes you with serene views and complete privacy. Inside, the home is thoughtfully oriented to capture its surroundings at every turn. The dining room overlooks the manicured front grounds, while the kitchen and family room open to sweeping lake views. The family room fireplace creates a warm gathering focal point, while the screened-in back porch offers a second fireplace and a tranquil, all-season vantage point over the landscape. Privately positioned at the rear of the home, the primary suite serves as a true sanctuary: dual walk-in closets, separate vanities, a spa-inspired tiled shower with rain fixture, and a freestanding soaking tub overlooking the backyard. Main-level laundry sits just off the suite for convenience, while a well-appointed mudroom and powder room off the breezeway entrance balance everyday functionality with polished design. Upstairs, two spacious bedrooms feature ensuite bathrooms, alongside a third bedroom complete with its own covered deck overlooking the lake. The walk-out lower level offers a kitchenette, hearth room, expansive family room, private home office, and full bathroom, with direct access to the side yard and lake views. Despite its extraordinary privacy, the estate remains remarkably accessible: just 3.5 miles from Huber's Orchard & Winery, moments from I-64, and approximately 25 miles to SDF Int'l Airport.
| Price History | |
|---|---|
| 4/16/2026 | Listed $3,250,000 |
General Features
| Sewer | Septic Tank |
|---|---|
| Heating | Forced Air,Radiant |
| Cooling | Central Air |
| Possession | Negotiable |
| Roof | Shingle |
| Appliances | Dryer,Dishwasher,Microwave,Oven,Range,Refrigerator,Washer |
| Zoning | Residential,Agri/ Residen |
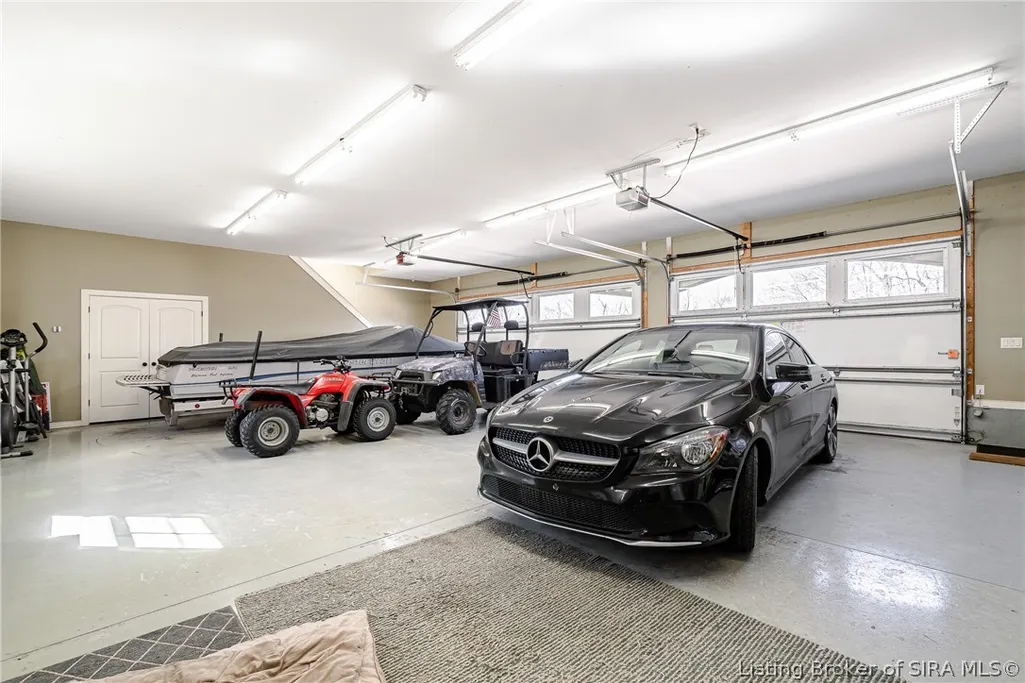
| Garage Spaces | 3 |
| Patio/Porch Features | Balcony,Covered,Deck,Enclosed,Patio,Porch,Screened |
| Architectural Style | Two Story |
| Construction Materials | Stone,Vinyl Siding,Frame |
| Year Built | 2013 |
| View | Hills,Lake,Panoramic,Scenic |
| Stories Count | 2 |
| Township | Greenville |
| Levels | Two |
| Property Subtype | Residential |
| Waterfront Features | Lake,Lake Front |
| Additional Parcels Description | 22-04-02-500-086.000-006 |
| County | Floyd |
| New Construction | false |
| Property Type | Residential |
| HOA | false |
| Attached Garage | true |
| Garage Y/N | true |
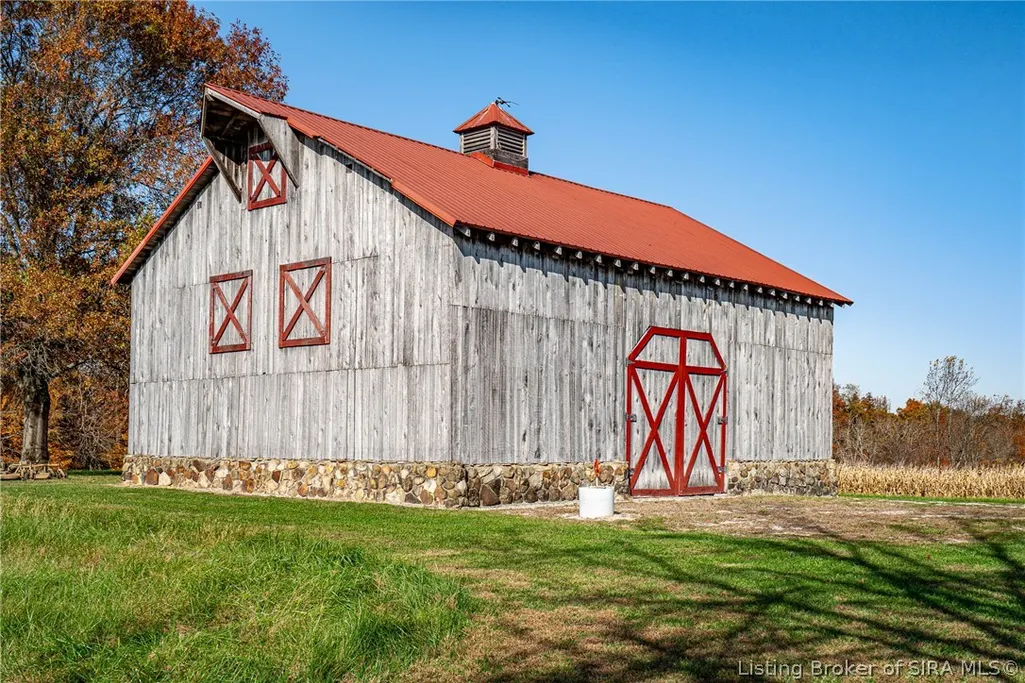
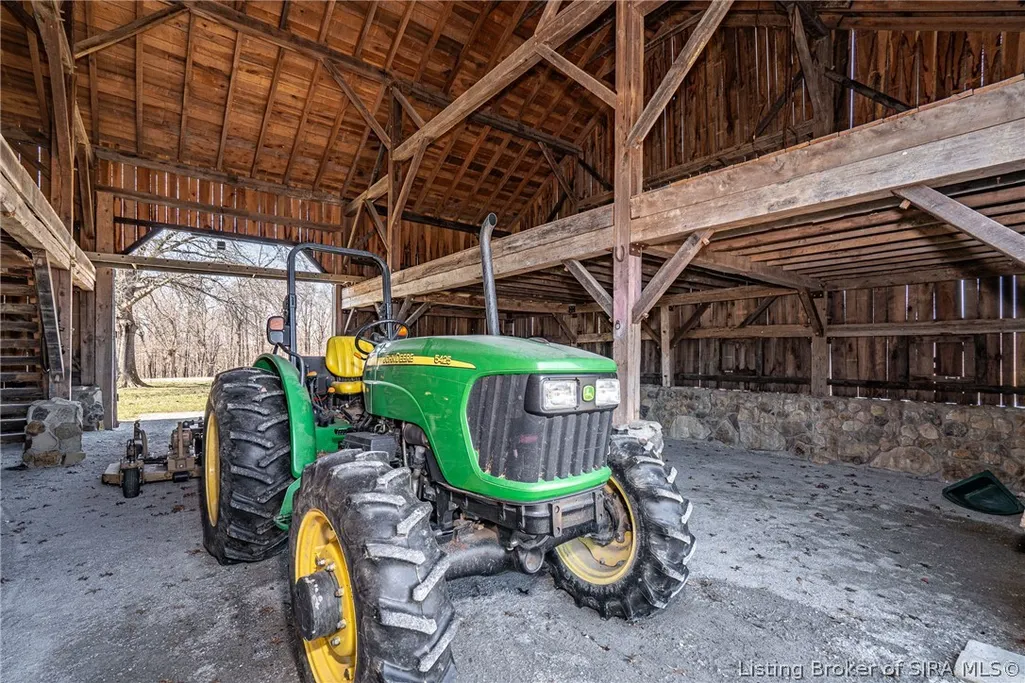
| Other Structures | Barn(s) |
| Total Rooms | 19 |
| Full Baths | 4 |
| Status | Active |
| Directions | Head West on I-265, take exit 1 for State St. Keep right, merge onto Paoli Pike- continue straight. Turn right onto Scottsville Road then & left when Scottsville Road turns into Engle Road. Continue straight onto Head Road, home will be on the left. |
| City | Greenville |
| Zoning Description | Residential,Agri/ Residential |
| Lot Size Units | Acres |
| Lot Size Square Feet | 2308680 |
| Listing Terms | Cash,Conventional,VA Loan |
| Tax Annual Amount | 4567 |
| Home Warranty Y/N | false |
| Lease Considered Y/N | false |
| Virtual Tour | https://my.matterport.com/show/?m=1e26B3L1KxT |
| Standard Status | Active |
| Occupancy Type | Owner |
| Property Sub Type Additional | Residential |
Interior Features
| Interior Amenities | Bookcases,Ceiling Fan(s),Separate/Formal Dining Room,Entrance Foyer,Eat-in Kitchen,Game Room,Garden Tub/Roman Tub,Home Office,Kitchen Island,Bath in Primary Bedroom,Main Level Primary,Mud Room,Pantry,Second Kitchen,Utility Room,Walk-In Closet(s),Window Treatments |
|---|---|
| Basement | Daylight,Full,Finished,Walk-Out Access |
| Total Fireplaces | 3 |
| Fireplace Features | Gas,Wood Burning |
| Basement (Y/N) | true |
| Air Conditioning Y/N | true |
| Heating Y/N | true |
| Window Features | Blinds |
| Fireplace Y/N | true |
| Above Grade Finished Area | 3794 |
| Half Baths | 1 |
| Laundry Features | Main Level,Laundry Room |
| Total Bedrooms | 4 |
| Below Grade Finished Area | 1780 |
| Total Baths | 5 |
Exterior Features
| Exterior Amenities | Balcony,Deck,Enclosed Porch,Porch,Patio |
|---|---|
| Parking Features | Attached,Garage,Garage Faces Side,Garage Door Opener |
| Lot Features | Lake Front |
| Water Source | Connected,Public |
| Lot Size Area | 53 |
| Foundation Details | Poured |
| Building Area Total | 5574 |
| Lot Size Acres | 53 |
| Road Surface Type | Paved |
| Frontage Type | Lakefront |
| Lot Size Source | Public Records |
| Waterfront Y/N | true |
| Other Equipment | Generator |
Amenities
- Foreclosure
- Views
- Short Sale
- New Construction
- Adult 55+
- Lease To Own
- No HOA Fees
- Furnished
- Primary On Main
- Air Conditioning
- Seller Finance
- Green
- Fixer Upper
- Horse
- Golf
- Fireplace
- Deck
- Garage
- Basement
- Pool
Property vs Single Family Average in 47124
Price
Taxes
Year Built
 The data relating to real estate for sale on this web site comes in part from the Internet Data Exchange Program of Metro Search, Inc. Real estate listings held by brokerage firms other than Berkshire Hathaway HomeServices Parks & Weisberg, Realtors® - Jeffersonville are marked with the Internet Data Exchange logo or the Internet Data Exchange thumbnail logo and detailed information about each listing includes the name of the listing broker.
© 2026 Metro Search, Inc.
The data relating to real estate for sale on this web site comes in part from the Internet Data Exchange Program of Metro Search, Inc. Real estate listings held by brokerage firms other than Berkshire Hathaway HomeServices Parks & Weisberg, Realtors® - Jeffersonville are marked with the Internet Data Exchange logo or the Internet Data Exchange thumbnail logo and detailed information about each listing includes the name of the listing broker.
© 2026 Metro Search, Inc.
 The data relating to real estate for sale on this web site comes in part from the Internet Data Exchange Program. Real estate listings held by IDX Brokerage firms other than Berkshire Hathaway HomeServices Parks & Weisberg, Realtors® - Jeffersonville are marked with the Internet Data Exchange logo or the Internet Data Exchange thumbnail logo and detailed information about them includes the name of the listing IDX Brokers. This information is provided exclusively for personal, non-commercial use
